December 8, 2010

Getting There

Barring any unforeseen problems, we are approximately two months away from moving into our new home. Target: early to mid-February.  In these final weeks, Randy is busy building the closet shelving, I have finalized lighting choices, and we have a pretty good start to a landscaping plan.

The hardwood floors are in -- although they will need to be finished when we get a little further along. The cabinet maker is installing the cabinets, the stair carpenter is working to get the stairs completed, the trim carpenter continues to plug along, and the tile work continues inside and out. The painters have returned to start caulking the trim so they can resume working inside.

In the meantime, I've learned why special touches like sconces and bead board are so disdained by builders and that my husband and my project manager -- brothers, mind you -- have very different opinions about the most comfortable height for televisions.

Admittedly, we are a little nervous leaving this project for our Christmas trip. Every day raises questions about more details, and the details are now going to be visible for a long time to come. But we are grateful we have a good crew of guys out there. Here are some of the  latest photos:

Front porch

Kitchen, sink side

Kitchen, cooktop side

Randy's office

Back side of house -- finally completed!

Bonus room

Mudroom, sink side

Mudroom, cubby side

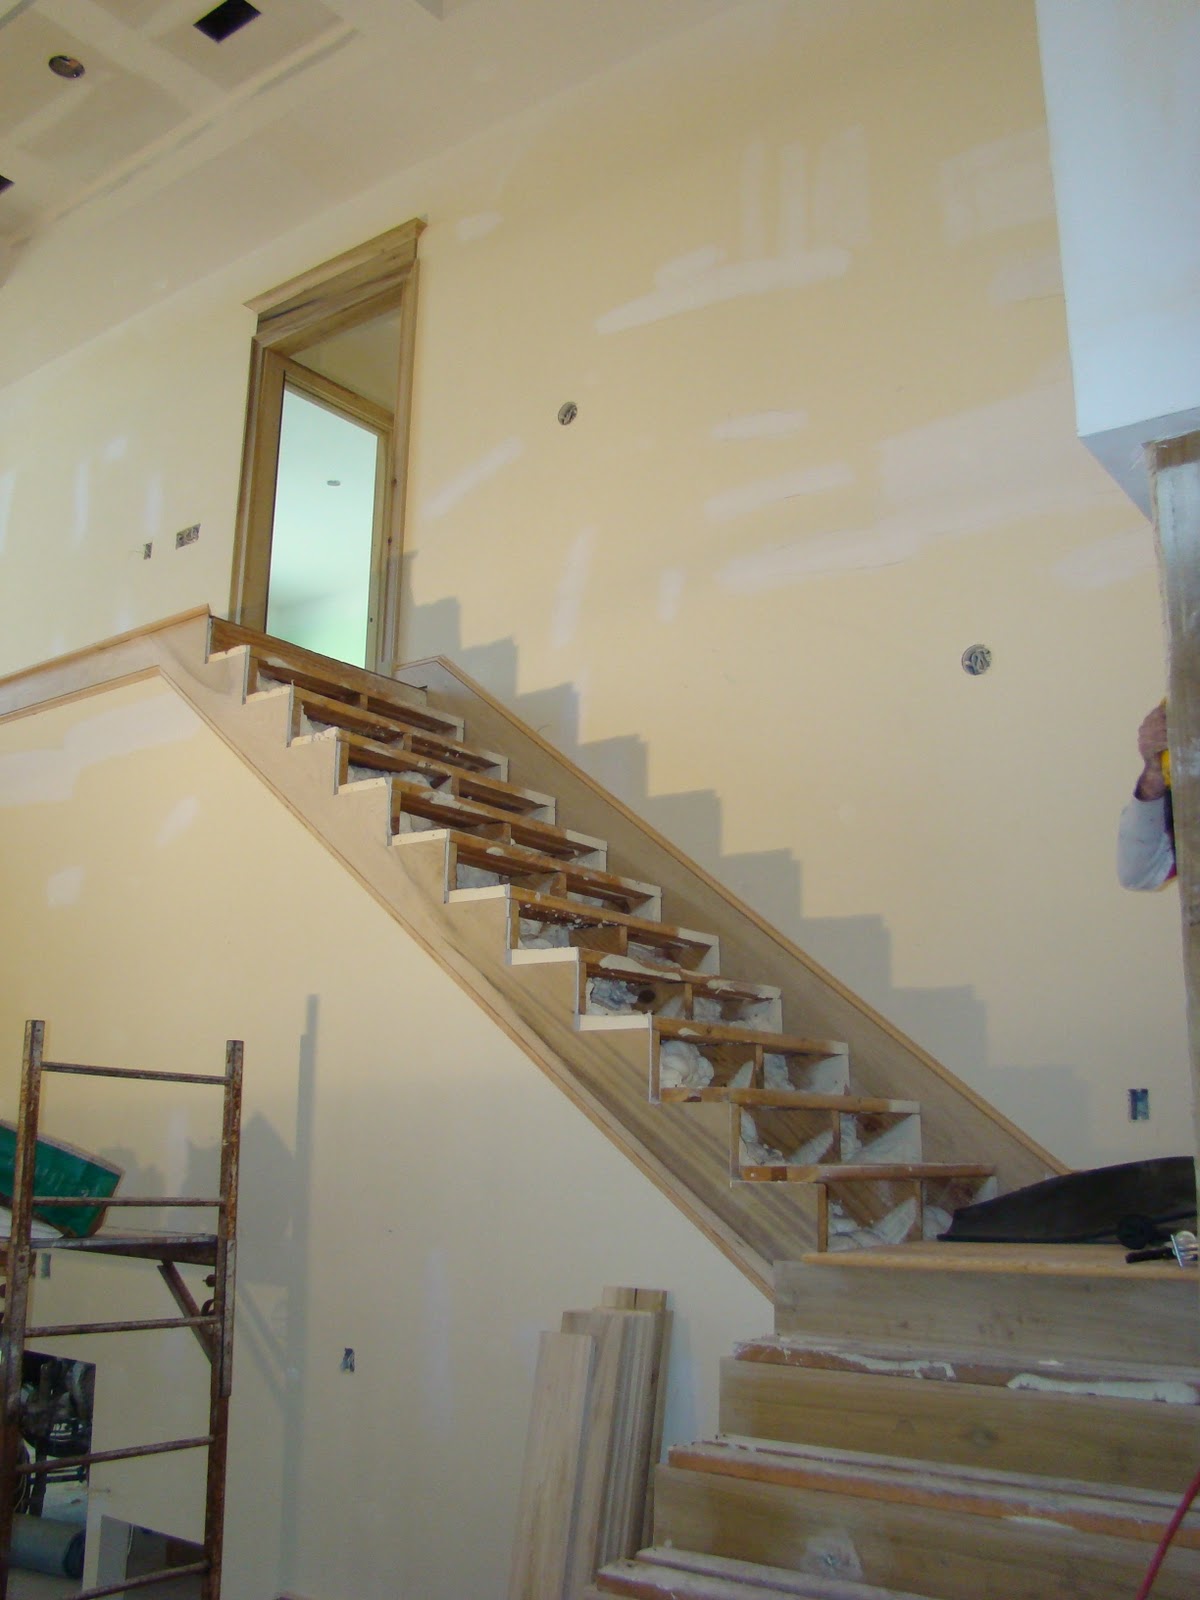
staircase

November 22, 2010

Almost Home

Yesterday, we took our Christmas card pictures out at the new house. Not the most idyllic holiday setting, but the backdrop says everything about what we've been doing this year, and it's one step closer for us to claim it as our new home. We included our project manager this year because he's been so key in our getting to this point. Here's a sneak peek:

November 21, 2010

Floored

Master bathroom tile -- Italian marble

Great room -- heart pine

Kitchen - beadboard ceiling

Garage side of house

Dining room columns

Jackie/Jill bathroom
Our wonderful crew continues to work on the flooring -- both tile and hardwood. Also, the painters have almost finished the exterior of the house, and the trim carpenter is plugging along. Here are a few photos of their progress.

.

November 4, 2010

Busy Block

With three houses under construction, our little cul-de-sac is lined daily with a variety of construction trucks and loaded with workers. We have met our soon-to-be neighbors and are looking forward to sharing our end of the street with these families.

Progress on our house continues. The trim carpenter has arrived and has a good start on the crown molding, and tile installers have begun work on the master bathroom. This photo is the back of the shower.

Tomorrow is a bittersweet day as it will be our last with Aaron and his crew. They will be finishing the last of the siding and trim on the back of the house. We are sending them off with a cookout.

The painters will be back next week to work on the exterior and interior, and prep work for the hardwood floors should be completed.

October 26, 2010

We Have Paint!


The biggest difference in the house this week is the first layer of primer is on some of the wall. They are priming in the same colors I chose, so the photos above give you a good feel for house the great room will look.

The countertop and hearth for the outdoor kitchen are completed. We chose concrete, due to its durability, the fact that it is very economical compared to natural stone and that the installers could mimic the color and features of the fireplace mantel. Concrete countertops are still fairly new. Getting the color just right took some trial and error, and at one point we thought we might have to put tile over it, but the installers were eager to please us and were able achieve the look we had imagined.

I am finalizing the tile order this week as prep work for the hardwood floors and painting, inside and out, continues on.

October 20, 2010

Now the Real Fun Begins

We have entered a new phase on this construction project. With dry-walling completed, now comes the fun part -- making selections that will turn this big box into a home. I have spent the last several days choosing tile, paint colors and trim details. Lighting and landscaping are just around the bend, but first, the crew has arrived to install the hardwood floors.

Hardwood floors were in the plan when this house was just an idea, and when Randy saw heart pine floors in a neighboring house, he knew that's what he wanted. Old growth heart pine planks come from trees cut in the last year, but the trees are 50 to 150 years old. We are very excited about this feature in the house, as hardwood will cover about 80 percent of the floors. The crew doing the floors are truly artisans, and the floor dyes are custom blended.

The tile I chose has a vintage feel, and installers should arrive within the next couple of weeks as I am currently finalizing choices. All the flooring is being laid first to allow for the straight baseboards and the feet on the cabinetry.

The trim carpenter should start in about a week and a half, and he will most likely be a fixture out there for several weeks. Millwork is also a feature in this house, and he will have lots to do.

In the meantime, the air conditioners are being installed, the exterior work continues, and the painters should start early next week. Picking out the paint colors was great fun for me. The palette includes a creamy color as a neutral base as well as a spectrum of soft blues and greens to bring inside some of nature's colors. While the possibilities at the paint store were seemingly endless, my interior designer helped me hone in colors that work well together.

It will be so exciting to see all of these selections start appearing in the house.

October 5, 2010

Moving Inside

Great room

They say pictures are worth a thousand words, but I think the progress our crews have made in the last week can be summed up in just one: WOW! The dry-wall crew worked through the weekend to help us make up a few days. As of yesterday, just about every wall was covered, and they were getting ready to mud.

I was stunned at the difference. After staring at studded walls for months, the dry wall made the inside of the house come alive and now highlights some of its architectural details. I must admit, though, the dry wall also pointed out a few details we had missed, but our project manager and Aaron put on their happy faces and are bearing with me. One such detail is that the powder room bathroom door looked quite short next to the double doors for the office, which also will have a transom above them. Another door in the master bath was too short in comparison to the others.
Mudroom
Kitchen
Outdoor kitchen and fireplace
And while we have finally been able to move inside, work continues on the exterior of the house, where the stone masons have almost completed their work on the outdoor kitchen and the outdoor fireplace. Tomorrow, we have a contractor coming to start work on the concrete countertops for those areas.

With our most recent progress, we have a laundry list of to-do's: interior trim, preliminary work on the hardwood floors, final details on the cabinetry, and installation of the HVAC system. Homebuilding is getting exciting!