September 29, 2010

Breaking Free

Now that the roof is about 99 percent complete, we have been able to move forward. The insulation installers worked through the weekend to help us make up a few days, and we passed our insulation inspection this morning.

Spray-foam insulation in the bonus room
Breakfast nook, looking towards the great room
We chose an open-cell spray foam insulation. This fairly new method is highly energy efficient. We debated for a while between open cell and closed cell, but while the closed cell does not absorb water and actually can hold together your house structurally, it is also much more expensive and is not flame retardant. New building codes in St. Johns County require that a flame-retardant spray be added after installation, upping the cost even more. And while open-cell spray foam does absorb water, it actually allows the water to evaporate. Of course, we hope we never have to worry about water issues.

Speaking of which, Tropical Depression Nicole has been testing our new roof and our new water-proofing system on the balconies. So far, so good. The valley on the roof that was a sore spot for so long is now holding well. We had hoped for a good test before dry-walling started, and the Lord provided.

Ceiling on the back porch
So now that insulation is completed, the dry-wallers start tomorrow -- if Nicole permits. In the meantime, Aaron and his crew continue to plug away on the exterior trim and siding as well as the porch ceilings. They've become a fixture out there, and we have been so thankful for their expertise, their hard work and their faithfulness.

September 16, 2010

Finally

Last week was a rough week for this project. One roofer was fired and another one hired. Then we gave the first roofer a second chance and fired the other one.

The bottom line was that nothing was getting done on the roof and that delay was holding us up everywhere else. So after a few strong words and even a few tears on his part, I gave the roofer one week, and tomorrow is the deadline. After working on it all weekend, the roofer brought in a new subcontracting crew to do the work, and they have been working diligently all week.

After surveying the work this morning, I think they will make it for the most part, and the new crew thinks they have fixed the leak that was also plaguing this effort. Let's hope so. The insulation installers arrive on Wednesday.

The roof is galvalume metal, which is  common for coastal homes. Metal roofs are known for their energy efficiency, but they also give a nice, "Old Florida" feel to the architecture.

September 1, 2010

Is That a Roof?

If you look closely, you can see the few panels of metal roofing that were installed on the dormers today. Getting to this point has been like wading through a vat of molasses. All work on the upper levels of the house needed to be completed, plus our project manager has been fighting the Battle of the Leak.

On the south side of the garage, a valley in the roof has been causing us some problems. All involved, including the roofers and the designer, are confident it can been fixed. It's a matter of trial and error. So far, we've seen a lot of the latter.


And while they've been trialing, the carpenters and the painters have been very busy installing the exterior trim and siding. The top levels of the house are painted and look amazing. I picked out the main paint color months ago when we were going to the Architectural Review Board, and seeing it on the house finally was thrilling.

Building on The Rock

All that we have belongs to God for His glorious purposes. Sometimes, in the busyness of life, we do forget, but we certainly recognize how He has blessed us in the building of this home. It is our hope that we will honor Him by inviting others to share in this blessing.

But first, we wanted to do something our church did when its current building was under construction: We collected Scripture verses from family and friends and wrote them on the floors and walls. This past Sunday, the four of us spent a breezy afternoon with Sharpies in hand, and the result was profound. When we stepped away, God's Word was all around us. Some verses even had special places as requested by the contributors, and we added a few of our own as well. We thought we would share a few photos with you.


August 12, 2010

Up on the Roof

Unpainted siding and trim on a dormer

Front door (minus the door)
The goal at the job site these days is to do whatever work is necessary to prepare for the metal roof installation. The list includes putting up the trim and shingle siding on the upper gables and dormers, stonework on the chimney and whatever flashing is necessary to prevent leaks down the road. We're making headway, but sometimes it's hard to see the progress from my vantage point on the ground.

I'm keeping myself busy researching and pricing countertop options, preparing for the rough-in on the security system and making a decision about the stained-glass pattern for the interior transoms. 

Outdoor kitchen


The front door is being stored for now.

July 29, 2010

Roughin' It

So do you spend a few extra thousand for pretty and perfect? Or be practical and chose merely attractive for much less? I struggle with these questions almost daily, and they echoed loudly this week when I was choosing the garage doors. We've found certain expectations are in place for custom homes like ours, and those expectations always have a higher price tag. The pretty doors cost much more, but they were perfect. Yet we are who we are; we strive to be good stewards of our finances and our blessings, and luxuries are luxuries -- not needs. But I guess exactly what is a luxury is a matter of perspective.

Ultimately, the question was decided for me: Pretty garage door windows are not available in impact glass -- a necessity according to building codes in a hurricane zone. Sometimes, though, the answer doesn't come so easy. Are high-end appliances that much more reliable? How many TVs do we really need?

So far, I've managed to find some balance. But I don't pretend to have the answers. I don't know why God gave us this opportunity. The sobering fact that so many are struggling financially these days is not lost on us as we consider each and every purchase. Our hope has always been that this house won't just be a blessing for us but for others as well, and I wonder if the blessing won't just be the house itself but rather the people we encounter and the lessons we learn along the way.

Another struggle I have is regret for past decisions. Back when I ordered the windows, I hemmed and hawed, drew multiple sketches, and in the end just closed my eyes and picked what seemed to work best. Now that the windows are installed, I'm going over those choices again and again. A few seem a little too busy. Are there too many spokes and hubs? Should I not have included any hubs? Could I have simplified the grilles more?

But that's life, isn't it? Sometimes no matter how much thought we give our decisions, we still spend a lot of needless time rehashing them. And in the end, it doesn't matter: The windows are hung and they are what they are.

You are looking across the terrace into the girls' loft and guest bedrooms.                     

The outdoor kitchen and fireplace will be screened and to the right of the back porch (pictured below).

The large window on the back of the house is in the bonus room.
Crews continue the roughing-in phase for HVAC, electrical, plumbing and finishing touches on the carpentry, windows and doors. The accent stone is chosen and should be installed on the chimney next week as the goal is now to get the roof on and the house completely dry for insulation and dry-wall installation in just a few weeks.

Aaron incorporated a soon-to-be round column into the staircase.
You are looking at the front entrance from the bonus room terrace.

July 20, 2010

Rollin', Rollin', Rollin'

Whew! As this project progress, each day presents new challenges, more choices and noticeable progress. I had a great meeting with the cabinet maker today, and I think we have finalized his drawings to the point where he can begin working his many projects. Added to my homework is choosing countertops, so tomorrow begins serious shopping on this front.

Also tomorrow is our very important walk-through with the electrician. Together, we worked through a few issues today, but tomorrow we approve their work before they begin to run wires. Even before we started this process, I always said if we ever built a home, I wanted to be there the day the electrician was there. In the last three houses we've lived in, especially our current home, little things have driven me nuts -- a switch halfway across the room for the garbage disposal, a telephone jack next to the stove, and thermostat box smack in the middle of a wall where a picture would go. So that day has come.

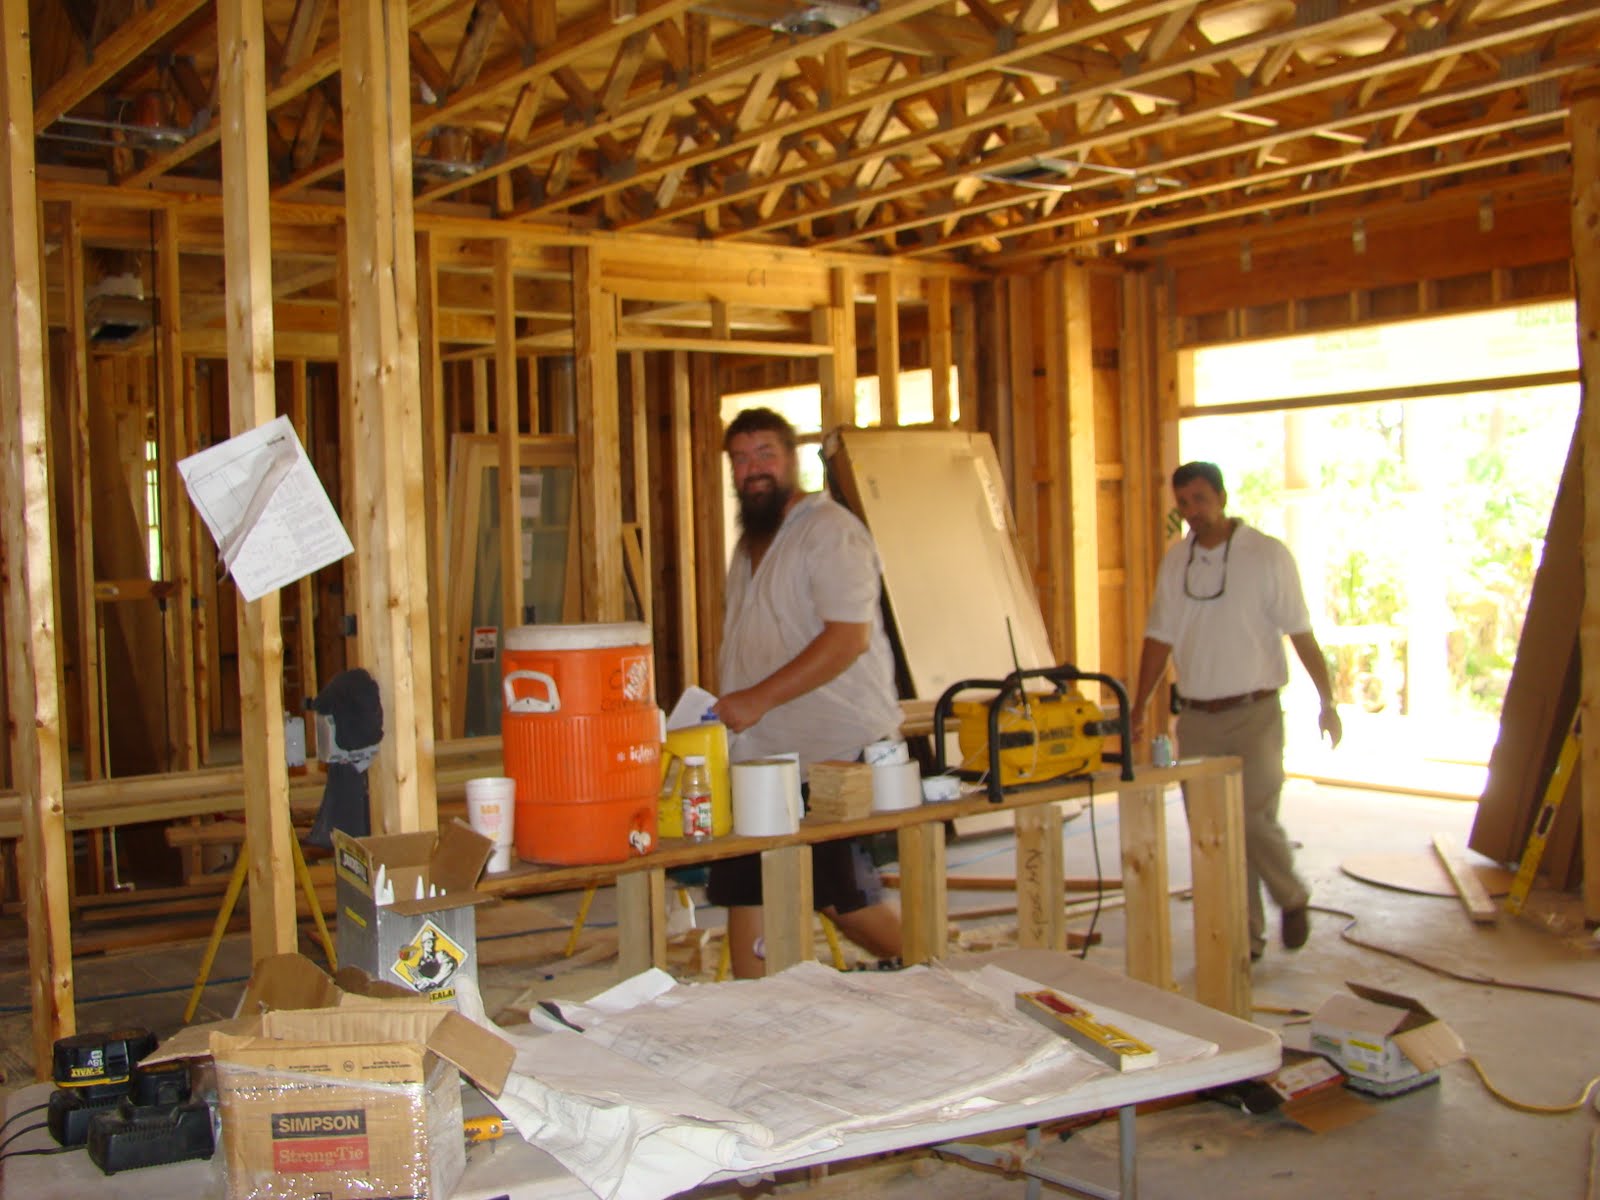
These pictures were taken today: In this first photo, you see the doors in the great room going out onto the back porch. To the right is where the tub will be in the master bath. Below you see Aaron and Mitch in what will be the kitchen. Mitch has been a big help to us and works for the building supply company we are using. The last photos show the front of the house and the north side of the front porch.